
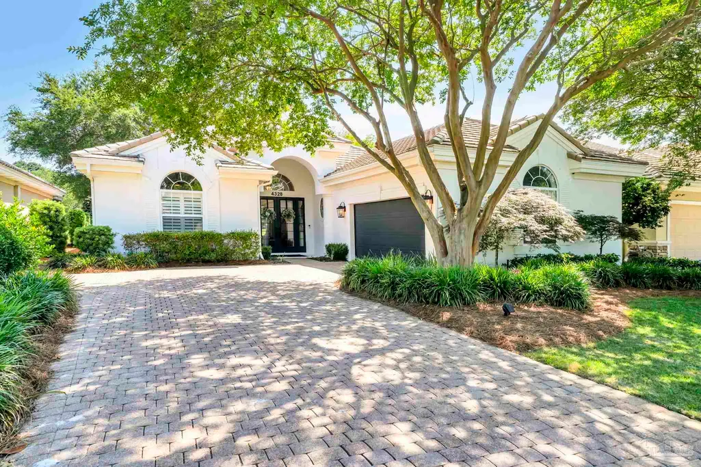
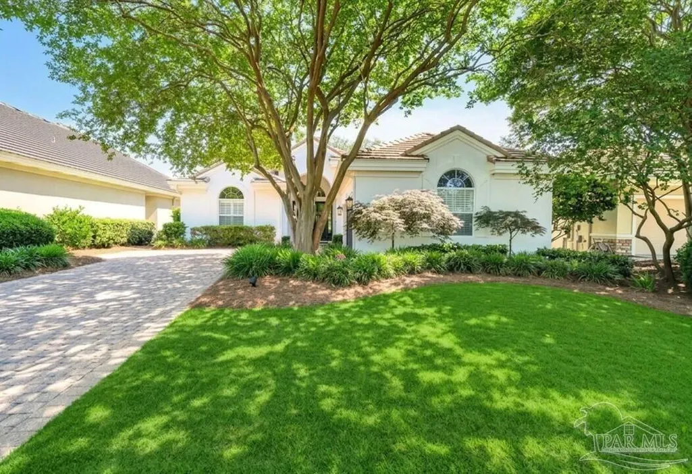
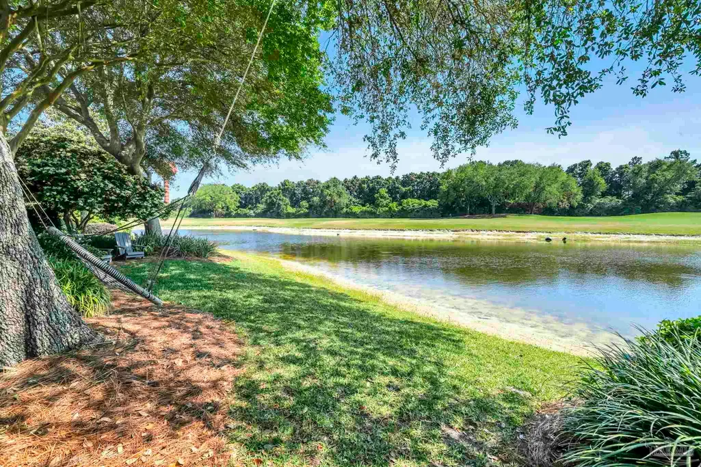
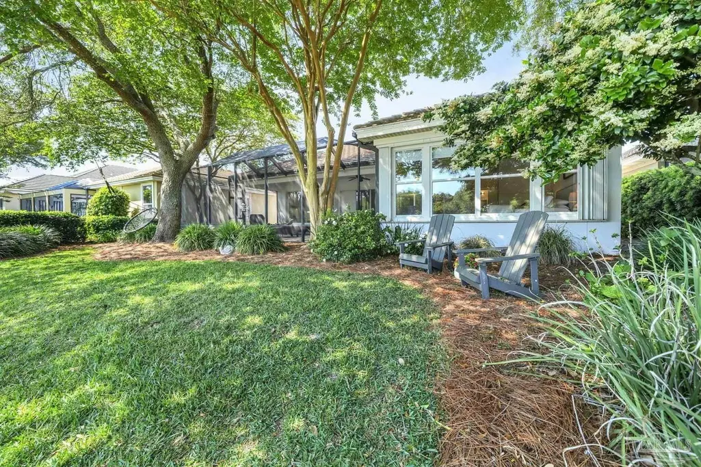
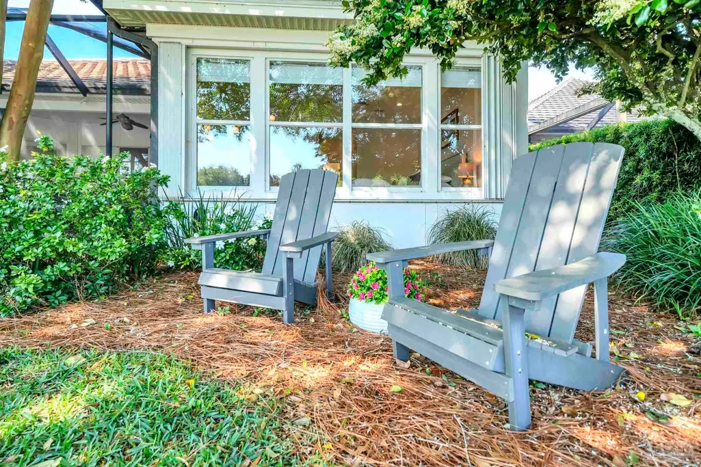
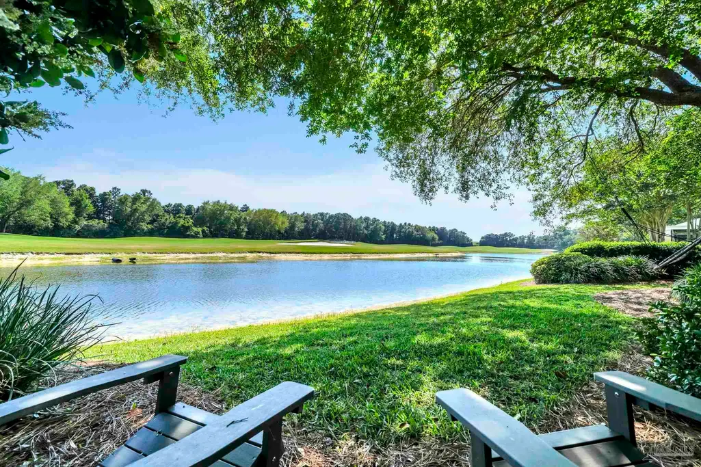
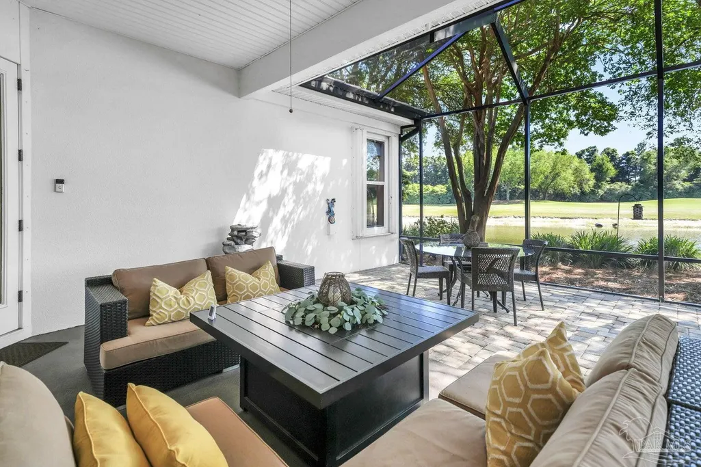
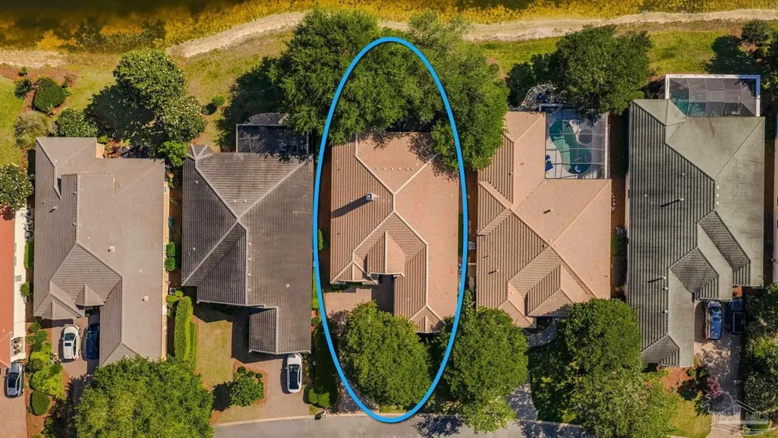
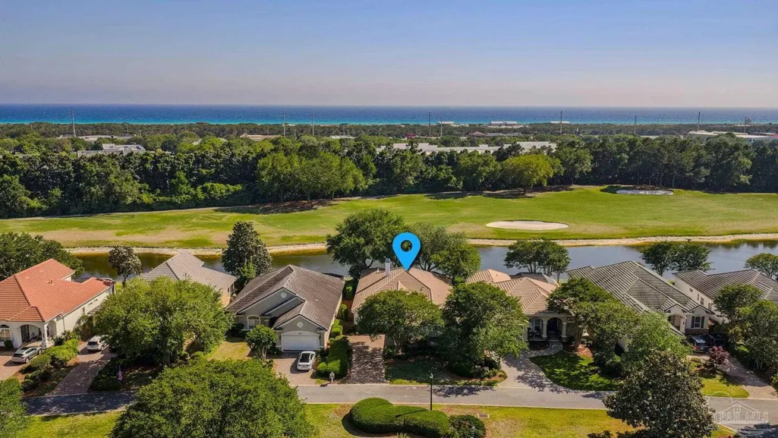
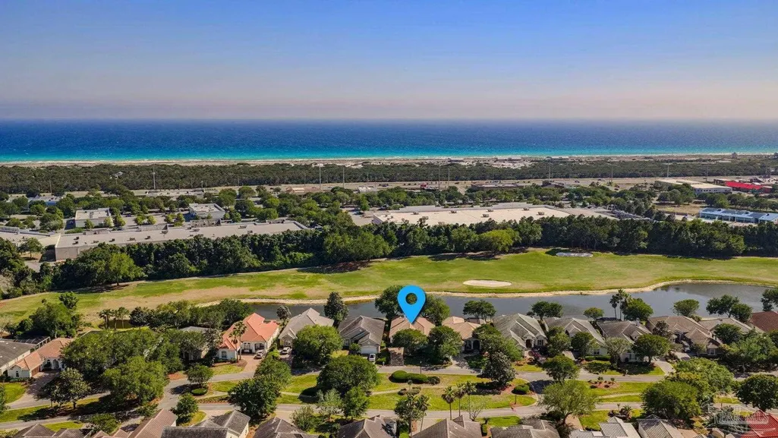
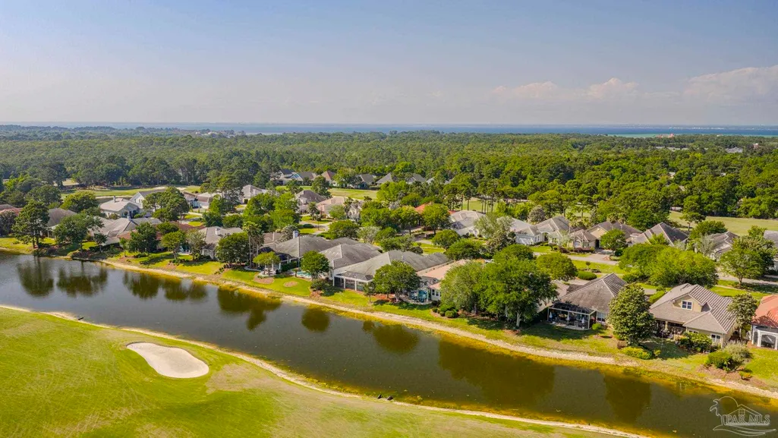
Water Views - Golf Course - Eco Friendly
Address
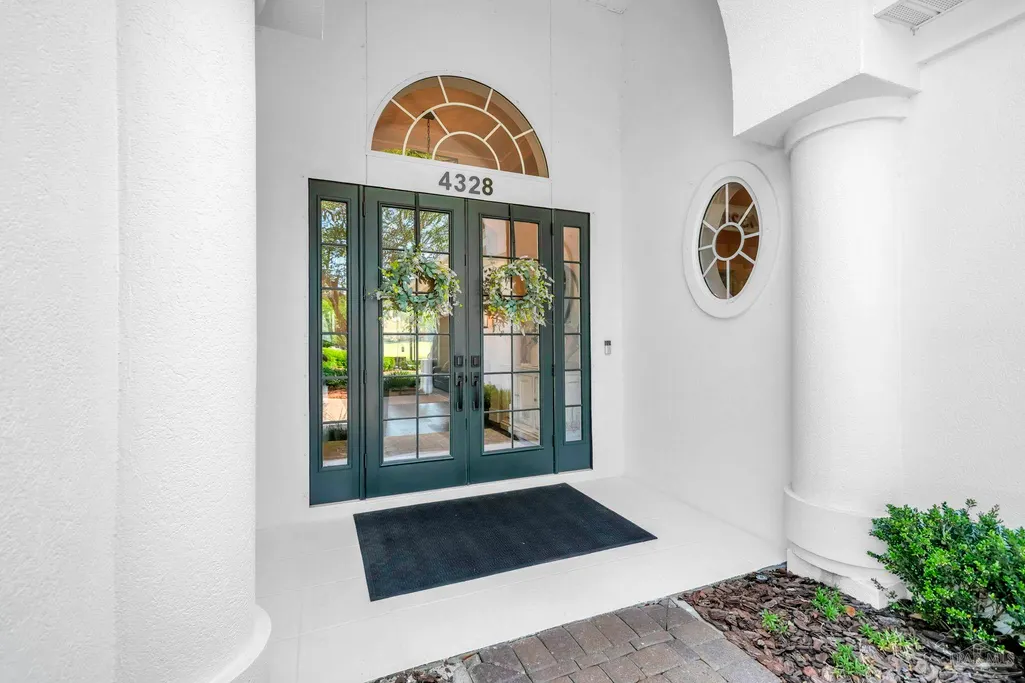
4328 Carriage Ln, Destin, FL
Price
$ 1,125,000
Property Attributes
- MLS#684349
- TypeSingle Family
- Listing Status Active
- CountyOkaloosa
- CityDestin
- AreaOkaloosa
- NeighborhoodKelly Plantation
- Zip32541
- StyleSpanish, Traditional
- Year Built1999
- Price$ 1,125,000
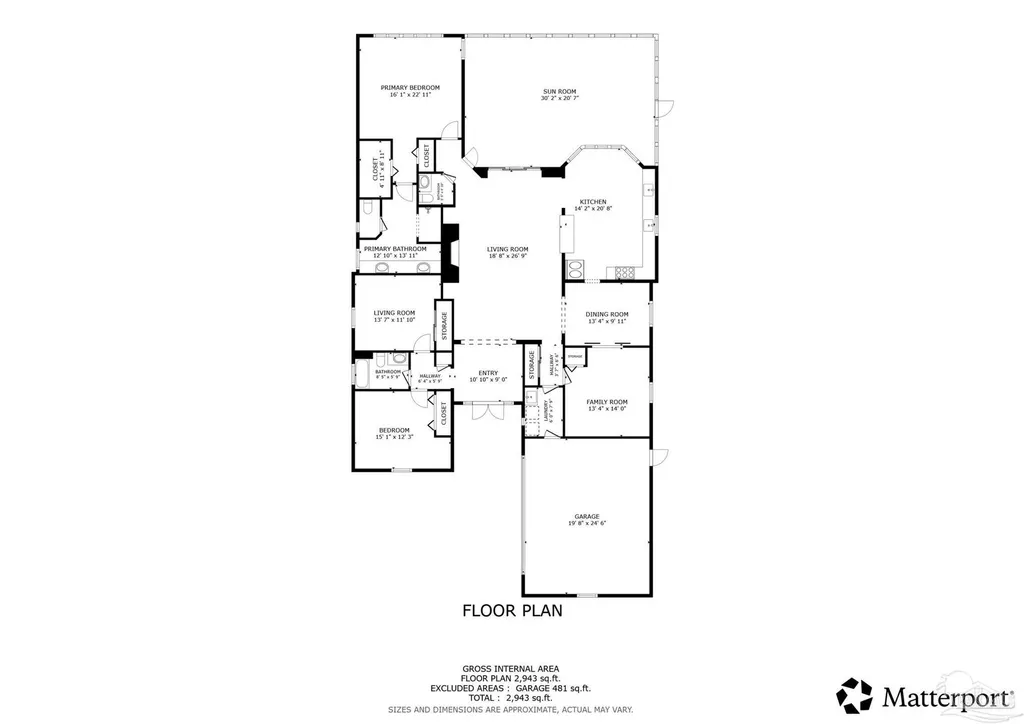
- Bedrooms4
- Full Bathrooms2
- Half Bathrooms1
- Sqr Footage2521
- Lot Size0.2 Acres
Data Source:
Pensacola Association of REALTORS® (PARMLS)
Property Description
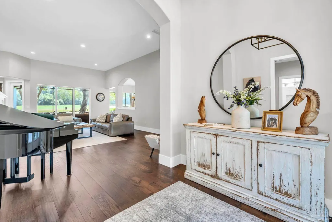
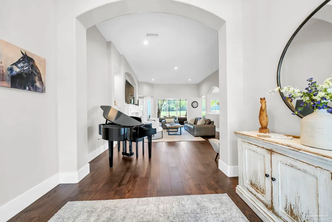
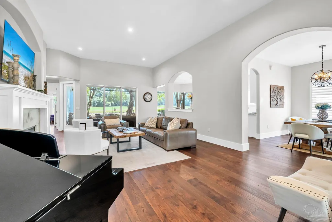
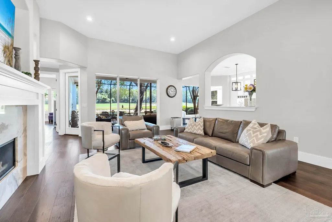
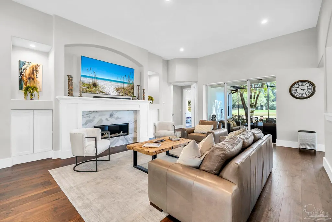
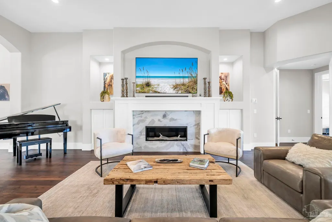
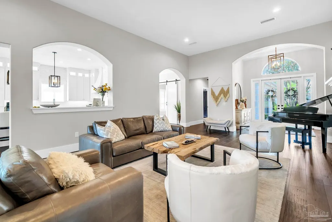
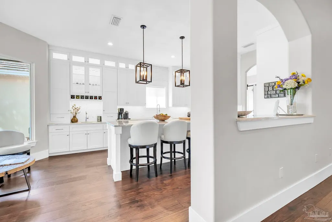
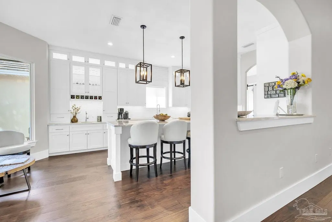
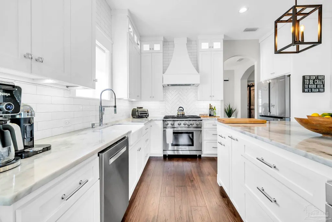
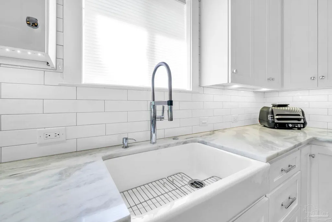
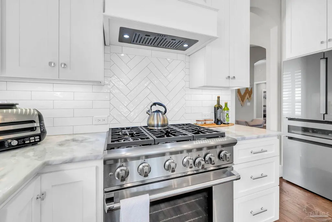
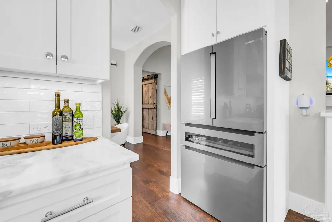
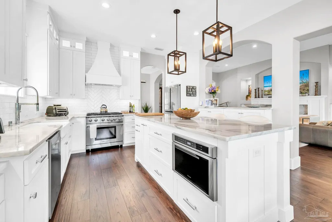
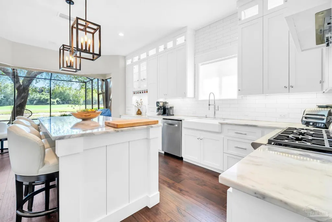
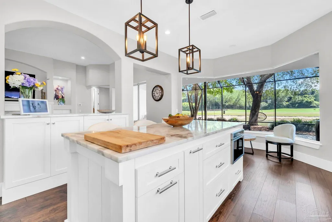
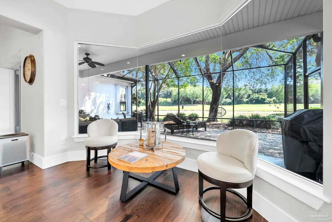
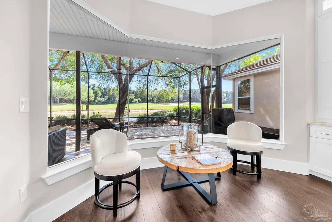
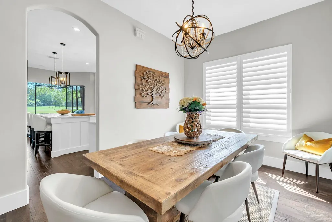
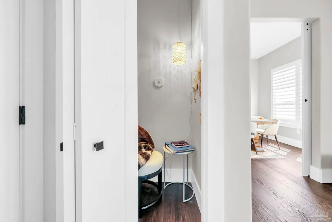
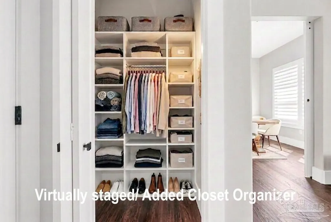
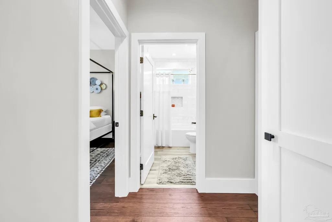
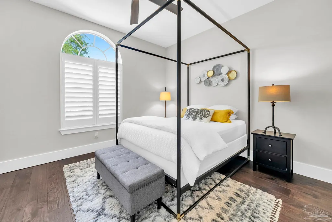
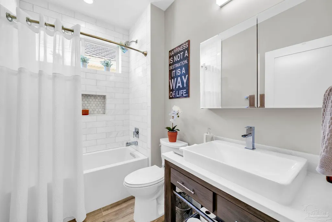
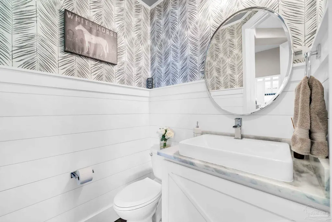
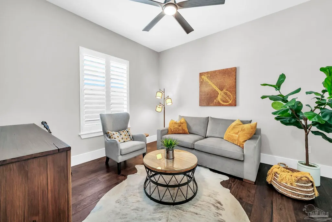
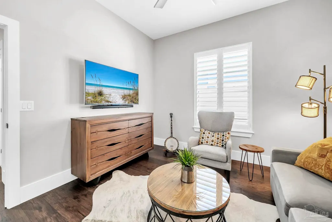
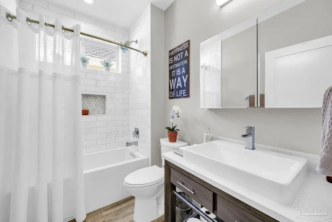
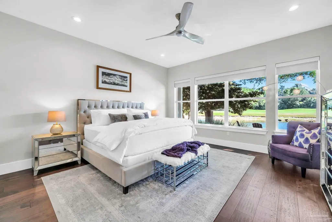
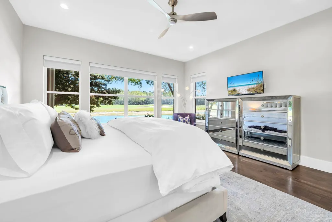
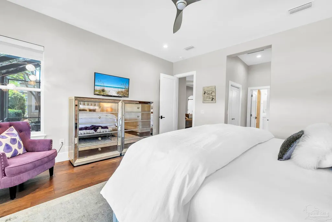
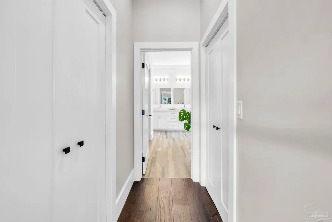
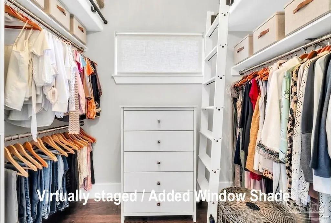
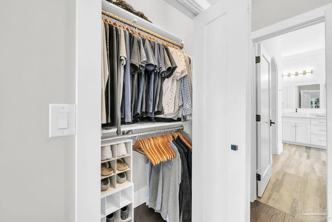
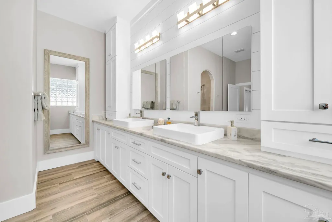
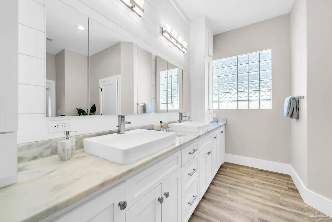
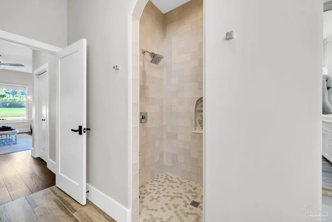
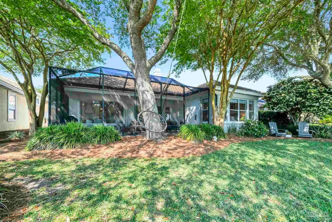
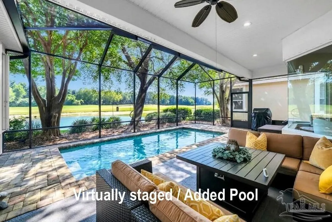
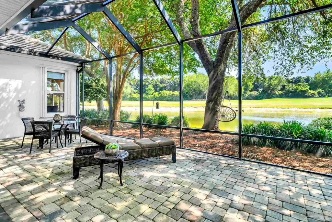
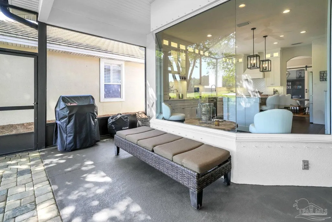
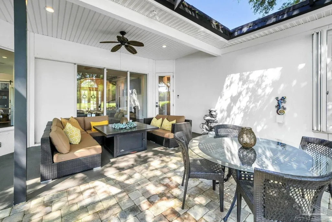
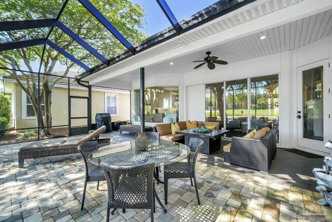
Opportunity of a lifetime!! Rarely does a home hit the market that was never intended for sale. This Kelly Plantation masterpiece is lovingly crafted as a 'forever home,' where high-end finishes meet thoughtful design. The heart of the home is a stunning chef's kitchen featuring exquisite Namib Fantasy Marble. Perfect for slow mornings & grand celebrations, this home offers expansive, sun-drenched living areas & a seamless indoor-outdoor flow. A sanctuary built for cherished memories! Kelly Plantation offers beautifully maintained grounds, walking paths, golf, tennis, pickleball, stables & privacy and security that is increasingly rare. More than a home, this is a rare opportunity to inherit a thoughtfully created lifestyle, built to be cherished.
| Elementary School | Middle School | High School |
|---|---|---|
| Local School In County Elementary School | LOCAL SCHOOL IN COUNTY Middle School | Local School In County High School |
| Price History | |
|---|---|
| 6/13/2026 | Listed $1,200,000 |
| 7/17/2026 | 6$1,125,000 |
General Features
| Living Area | 2521 |
|---|---|
| Sewer | Public Sewer |
| Heating | Central |
| Cooling | Central Air,Ceiling Fan(s) |
| Utilities | Underground Utilities |
| Possession | Close Of Escrow |
| Roof | Clay Tiles/Slate |
| Appliances | Tankless Water Heater,Dryer,Washer,Built In Microwave,Dishwasher,Disposal,Freezer,Refrigerator |
| HOA Fee | 6176 |
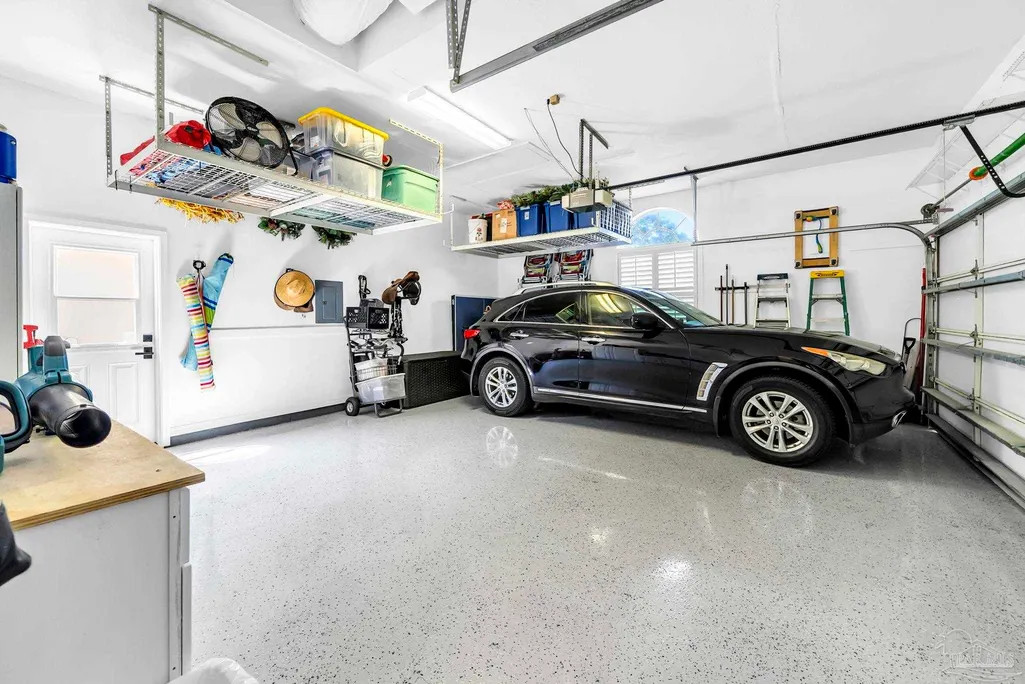
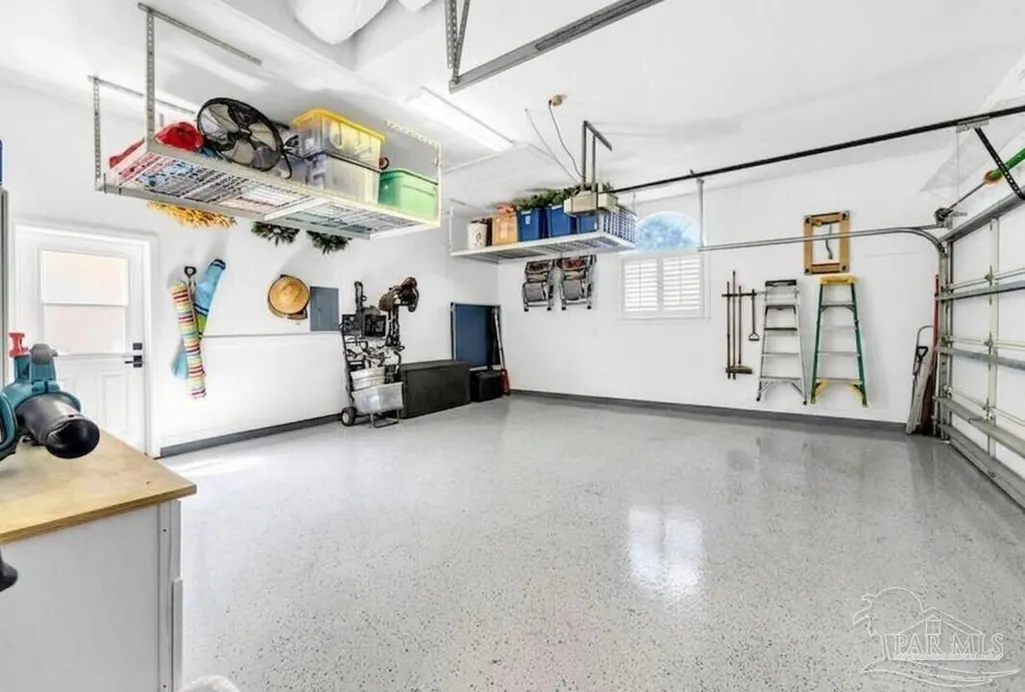
| Garage Spaces | 2 |
| Association Fee Includes | Maintenance Grounds |
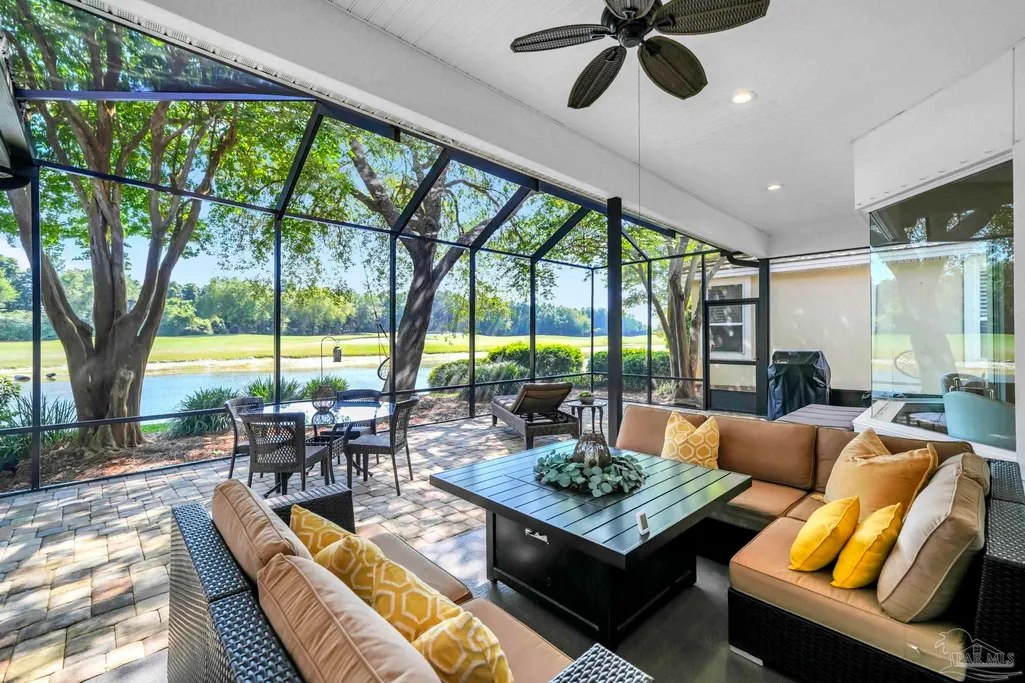
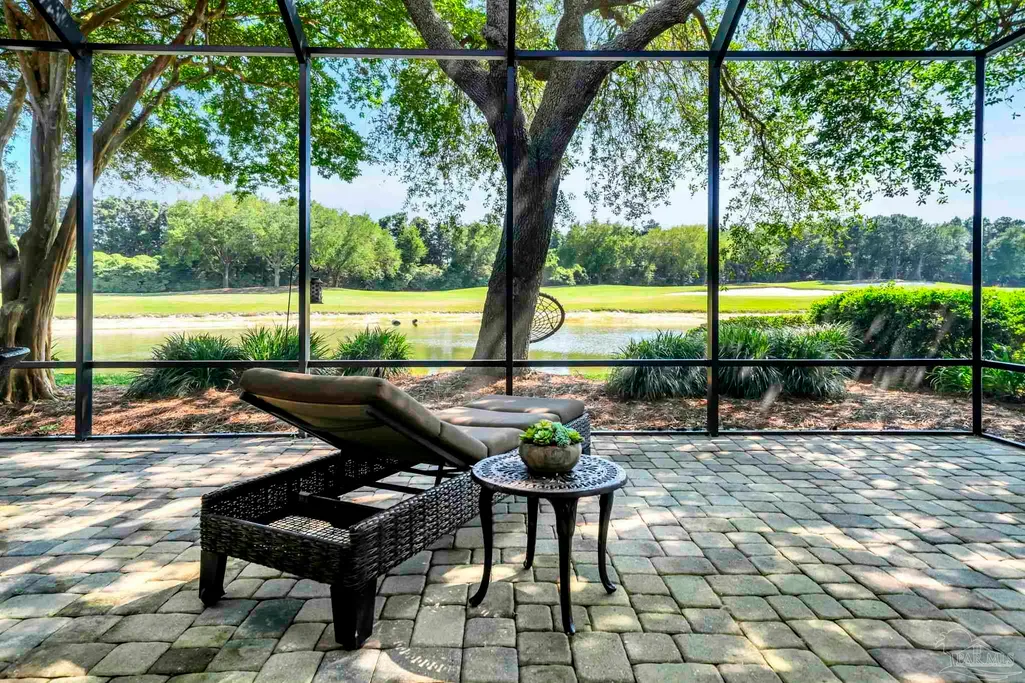
| Patio/Porch Features | Lanai,Screen Porch,Screened |
| Architectural Style | Spanish,Traditional |
| Pool Features | None |
| Construction Materials | Frame |
| Pets Allowed | Yes |
| Year Built | 1999 |
| Electric | Circuit Breakers |
| View | Pond,Water |
| Stories Count | 1 |
| Levels | One |
| Property Subtype | Single Family Residence |
| Waterfront Features | Natural |
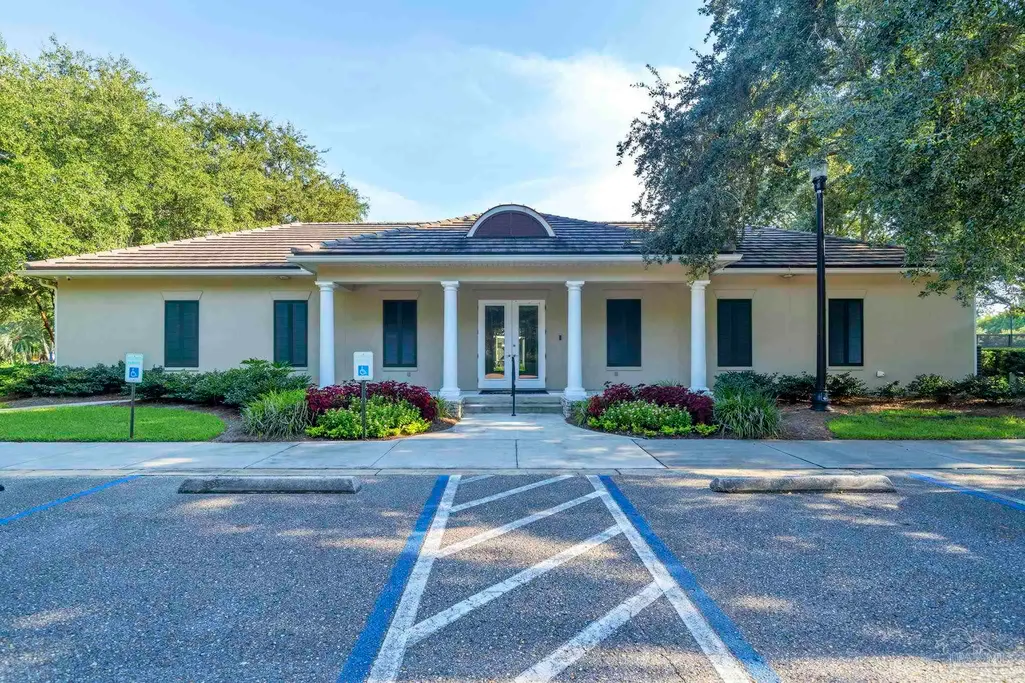
| Community Features | Pool,Community Room,Dock,Equestrian,Fitness Center,Gated,Golf,Pavilion/Gazebo,Picnic Area,Security/Safety Patrol,Tennis Court(s) |
| Assoc Fee Paid Per | Annually |
| County | Okaloosa |
| New Construction | false |
| Property Type | Residential |
| HOA | true |
| Energy Efficient | Insulated Walls |
| Subdivision Name | Kelly Plantation |
| Garage Y/N | true |
| Full Baths | 2 |
| Status | Active |
| Directions | Enter Kelly Plantation through Commons Drive. After the guard house, take the first left onto Carriage Place. 4328 Carriage Lane will be halfway up the block, on the left. |
| High School | Local School In County |
| City | Destin |
| Zoning Description | City,Deed Restrictions,Horses Allowed,Res Single |
| Lot Size Units | Acres |
| Lot Size Square Feet | 8712 |
| Carport Y/N | false |
| Elementary School | Local School In County |
| Property Attached Y/N | false |
| Co-Listing Agent Last Name | DEANA |
| Co-Listing Agent Last Name | Grau, Llc |
| Showing Instructions | Appoint Only,Call Agent |
| Middle/Junior High School | LOCAL SCHOOL IN COUNTY |
| Property Condition | Resale |
| Lease Considered Y/N | false |
| Virtual Tour | https://my.matterport.com/show/?m=RkV7ZN4qZ46&brand=0&mls=1& |
| Listing Agent Name | Erin Preston, Llc |
| Co-Listing Agent | Deana Grau, Llc |
| Building Area Units | Square Feet |
| Primary Bedroom Level | First |
| Living Area Units | Square Feet |
| Standard Status | Active |
| First Bedroom Level | First |
Interior Features
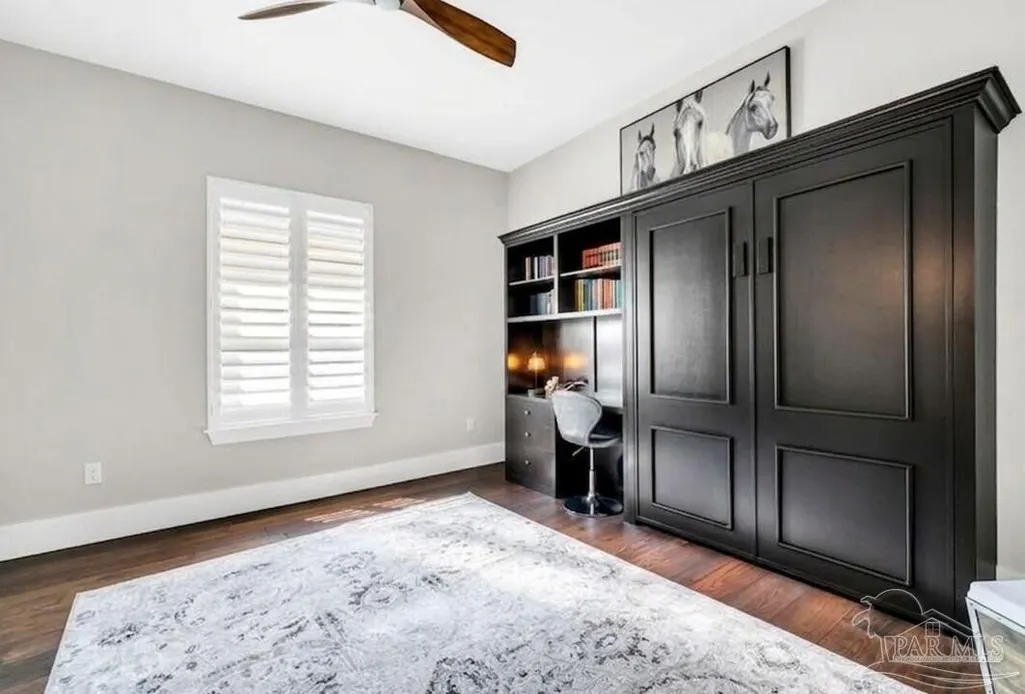
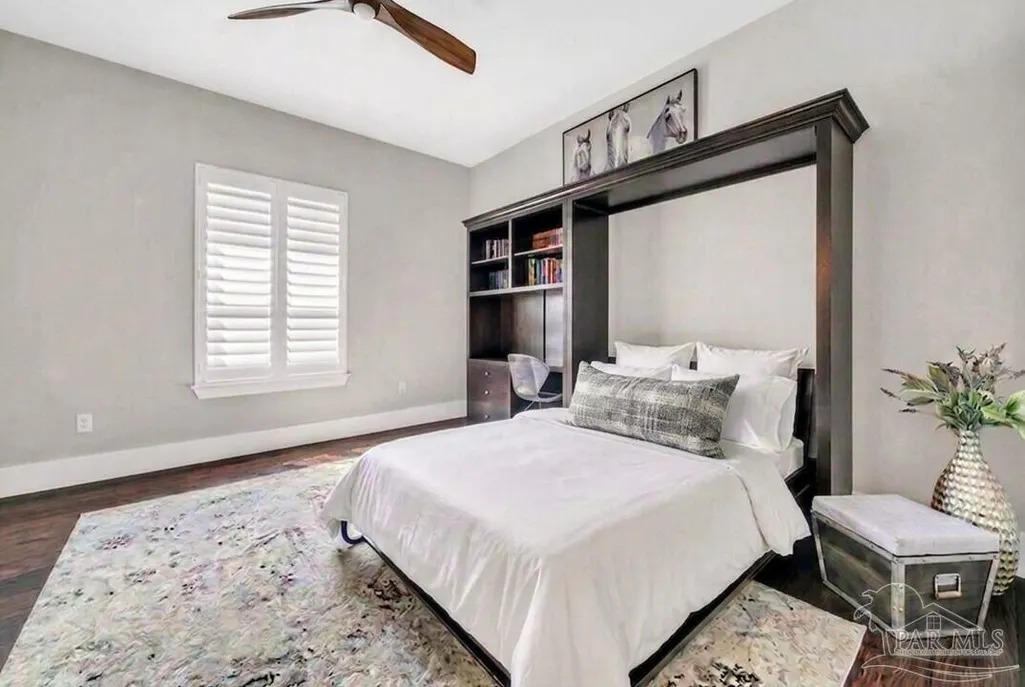
| Interior Amenities | Baseboards,Bookcases,Ceiling Fan(s),Crown Molding,High Ceilings,High Speed Internet,Recessed Lighting,Smart Thermostat |
|---|---|
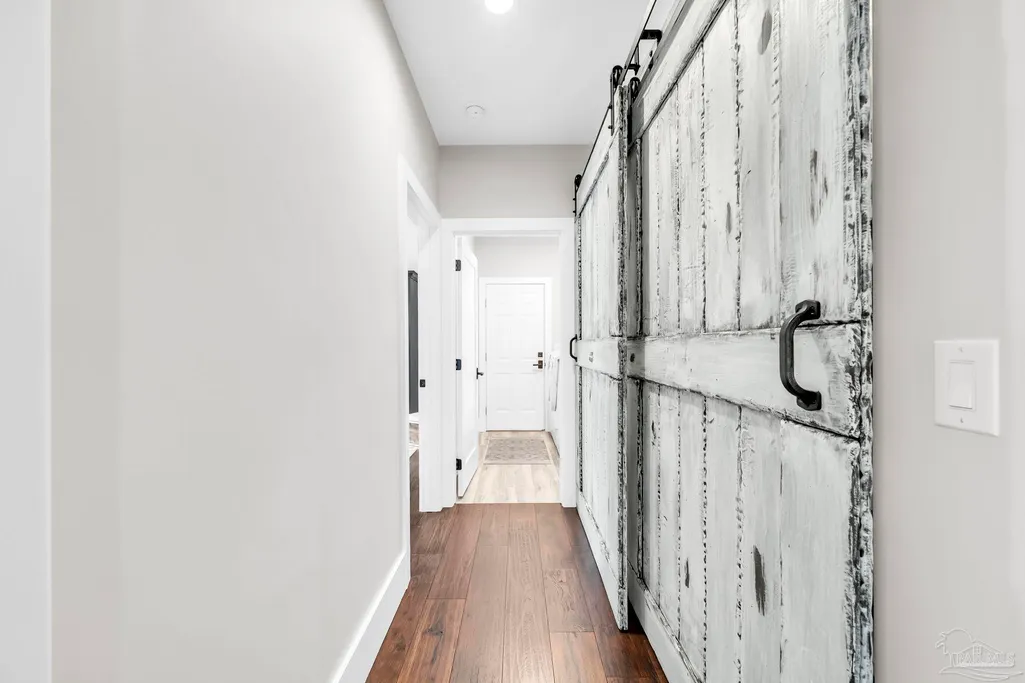
| Flooring | Hardwood,Tile |
| Kitchen Level | First |
| Air Conditioning Y/N | true |
| Heating Y/N | true |
| Window Features | Double Pane Windows,Blinds,Some Blinds |
| Fireplace Y/N | true |
| Half Baths | 1 |
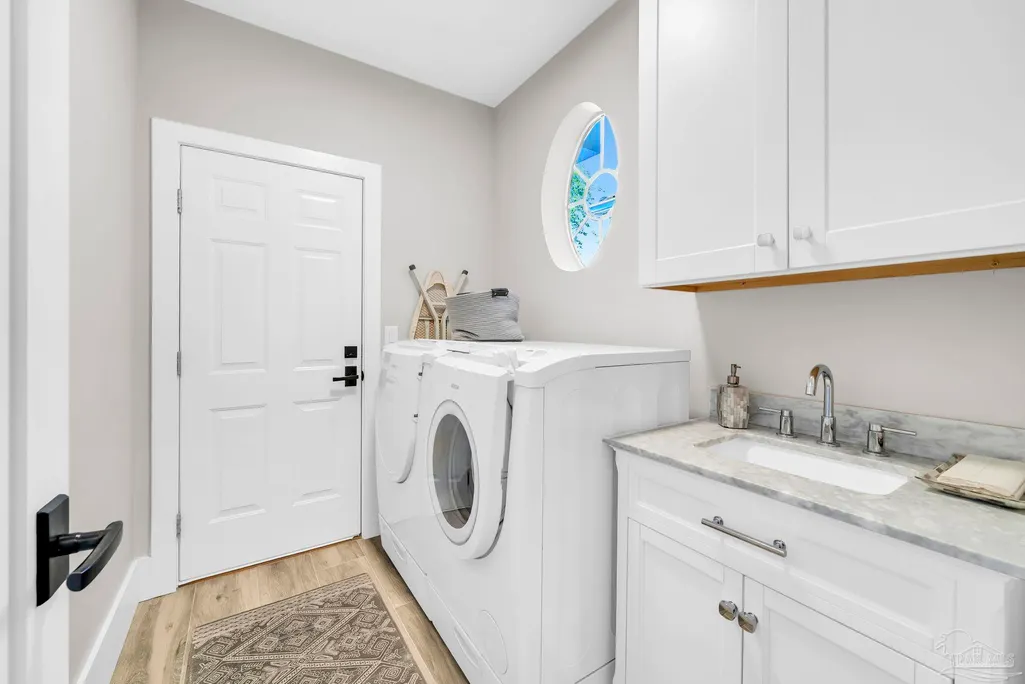
| Laundry Features | Inside |
| Total Bedrooms | 4 |
| Kitchen Features | Remodeled,Kitchen Island,Pantry |
| Total Baths | 3 |
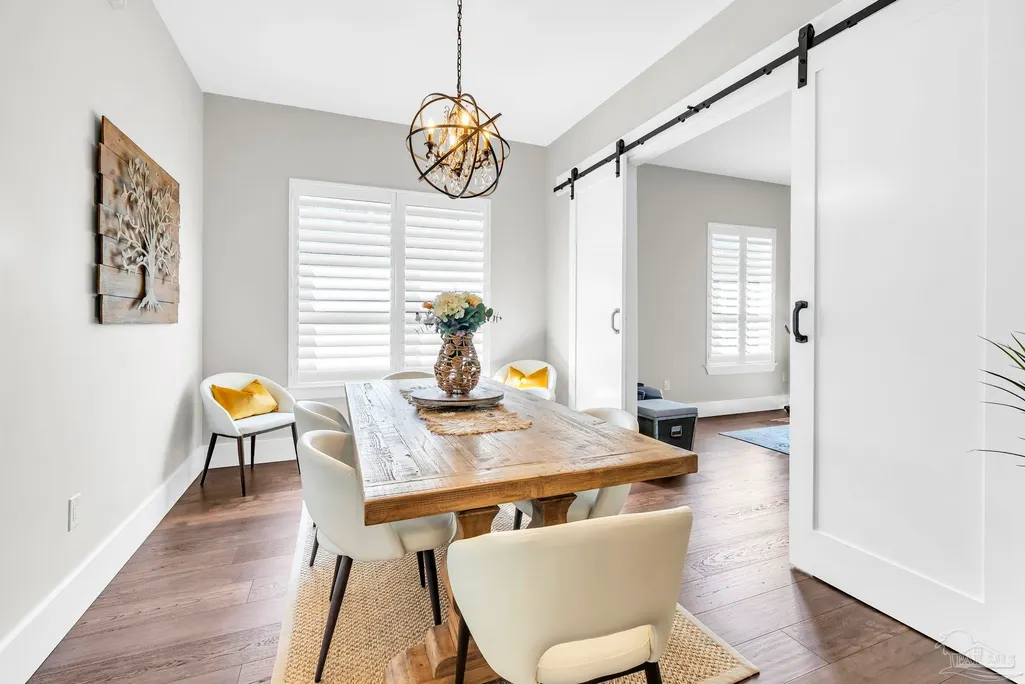
| Dining Room Features | Breakfast Bar,Eat-in Kitchen,Formal Dining Room |
| Kitchen Area | 418 |
| Kitchen Length | 19 |
| Kitchen Width | 22 |
| Dining Room Area | 14 |
| Dining Room Width | 11 |
| Primary Bedroom Area | 256 |
| Primary Bedroom Length | 16 |
| Primary Bedroom Width | 16 |
| Dining Room Level | First |
| Dining Room Area | 154 |
Exterior Features
| Exterior Amenities | Lawn Pump,Sprinkler,Rain Gutters |
|---|---|
| Parking Features | 2 Car Garage,Front Entrance,Rear Entrance,Side Entrance,Garage Door Opener |
| Lot Features | Central Access,Near Golf Course,On Golf Course |
| Water Source | Public |
| Total Parking | 2 |
| Lot Size Area | 0.2 |
| Foundation Details | Slab |
| Building Area Total | 2521 |
| Lot Size Acres | 0.2 |
| Road Surface Type | Paved |
| Frontage Length | Water Frontage(60) |
| Covered Spaces | 2 |
| Door Features | Storm Door(s) |
| Road Responsibility | Public Maintained Road |
| Horse Y/N | true |
Amenities
- Foreclosure
- Views
- Short Sale
- New Construction
- Adult 55+
- Lease To Own
- No HOA Fees
- Furnished
- Primary On Main
- Air Conditioning
- Seller Finance
- Green
- Fixer Upper
- Horse
- Golf
- Fireplace
- Deck
- Garage
- Basement
- Pool
Property vs Single Family Average in 32541
Price
Year Built
 Copyright © 2026 by the Multiple Listing Service of the Pensacola Association of
REALTORS ® This information is believed to be accurate but is not guaranteed. Subject to verification by all parties. This data is copyrighted and may not be transmitted, re-transmitted, copied, framed, re-purposed, or altered in any way for any other site, individual and/or purpose without the express written permission of the Multiple Listing Service of the Pensacola Association of REALTORS ®. Florida
Copyright © 2026 by the Multiple Listing Service of the Pensacola Association of
REALTORS ® This information is believed to be accurate but is not guaranteed. Subject to verification by all parties. This data is copyrighted and may not be transmitted, re-transmitted, copied, framed, re-purposed, or altered in any way for any other site, individual and/or purpose without the express written permission of the Multiple Listing Service of the Pensacola Association of REALTORS ®. Florida
 Listing data provided by: Central Panhandle Association of Realtors (CPAR)
Information deemed reliable but not guaranteed. The information is provided exclusively for consumers personal, non-commercial use and may not be used for any purpose other than to identify prospective properties consumers may be interested in purchasing.
Listing data provided by: Central Panhandle Association of Realtors (CPAR)
Information deemed reliable but not guaranteed. The information is provided exclusively for consumers personal, non-commercial use and may not be used for any purpose other than to identify prospective properties consumers may be interested in purchasing.
